July 16, 2026
Paul Durand
Chair, Design Review Board
Salem City Hall
93 Washington Street
Salem, MA 01970
Re: Harborlight Homes/Lifebridge North Shore Project, Margin, Endicott, and High Streets/SGO Sub-District
Dear Chair Durand:
Historic Salem, Inc. (HSI) seeks the Board’s assistance in ensuring that the design for the Harborlight Homes/Lifebridge North Shore project receives a thorough and thoughtful review at the upcoming joint meeting of the Design Review Board and Planning Board scheduled for July 23.
HSI representatives who attended the July 9 Planning Board meeting were concerned by several of the design-related comments offered during the discussion. The design presented was substantially the same design developed through an extensive community engagement process before adoption of the Margin, Endicott, and High Street Smart Growth Overlay Sub-District. That process produced significant changes to the original proposal and ultimately resulted in a design that had gained broad consensus.
Of particular concern was the limited discussion of whether the proposal complies with the Design Standards adopted specifically for this Smart Growth Overlay Sub-District. Those standards—not individual architectural preferences—should provide the framework for the Boards’ review.
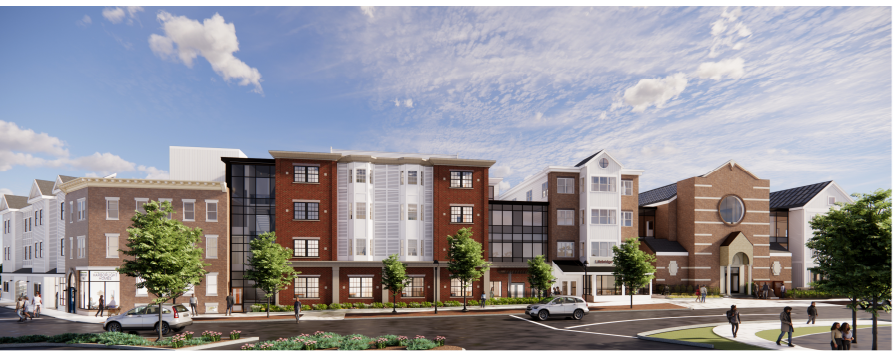
The standards direct that new construction be compatible with the scale and character of its surroundings without attempting to imitate a particular historic style. They further state that larger buildings should reduce their apparent scale through variation in building massing, façade length, materials, color, fenestration, projections, recesses, rooflines, and other architectural elements. These are precisely the strategies employed in the current design.
Several comments made at the Planning Board meeting—including suggestions that the number of materials and colors be substantially reduced, that pitched roofs are unnecessary, and that the design should not “force” a breaking up of the massing—appear to run counter to the adopted standards. In our view, simplifying the project into a more uniform, flat-roofed building with fewer changes in material and form would increase its apparent mass and weaken its relationship to the varied architecture in the historic neighborhood surrounding it.
On July 13, 2011, the Massachusetts Historical Commission (MHC) determined that the St Mary’s Italian Church Complex meets the criteria of eligibility for listing on the National Register of Historic Places. In July 2024, the St. Mary’s Complex record at MHC was updated to further reflect the architectural, cultural, and historic significance of the St. Mary’s Church Area.
With that in mind, HSI worked diligently with Harborlight Homes, Lifebridge, and neighborhood residents for more than two years to achieve a consensus on the design of the project. Throughout that process, the applicants were responsive to community and preservation concerns. The former church at 54 Margin Street was retained for adaptive reuse, and the façade of 20 Endicott Street was incorporated into the new construction. The project’s height, massing, streetscape relationship, materials, and roof forms were all carefully reconsidered through community engagement. Brick was incorporated to strengthen the relationship to surrounding buildings, while changes in roof form, materials, and façade articulation were used to prevent a long, monolithic street wall. Gabled forms were intentionally incorporated near the neighborhood’s smaller-scale residential buildings.
We also understand that the project’s funding may require review under Section 106 of the National Historic Preservation Act. The design has therefore been developed not only in response to local concerns and the 40R Design Standards, but with consideration for the historic character and potentially eligible resources within the surrounding neighborhood. Extensive redesign at this stage could complicate that review as well as undo compromises reached through the earlier public consultations.
We respectfully ask the Design Review Board to evaluate the proposal against the adopted standards and to recognize that the design’s varied massing, materials, rooflines, and architectural expression are deliberate responses to those standards and to its historic setting. Should refinements be necessary, we hope they can be narrowly focused and will not require the project to reopen fundamental design decisions that were carefully considered and resolved during the earlier community consultations.
Thank you for your attention to this matter. We would be glad to discuss our comments further before the joint meeting.
Sincerely,
Richard W. Lindeman
President
Historic Salem, Inc.
HSI encourages citizens to join the meeting on July 23rd at 6:30pm to share feedback.