Each year, Historic Salem, Inc. (HSI) invites the community to celebrate excellence in preservation by nominating outstanding restoration and renovation projects for our Preservation Awards. Whether a meticulous home restoration, a period-appropriate garden, or the conservation of a historic monument, these projects stand as inspiring examples of preservation at work.
We’d like you meet our 2026 Preservation Award Recipients.
Please note: The following article and its written content may not be copied, reproduced, or republished, in whole or in part, without prior written permission from the author.
17 Carlton Street – Sarah Clermont, Stephen Larrick (homeowners) and Sean O’Connor (Preservation Services)
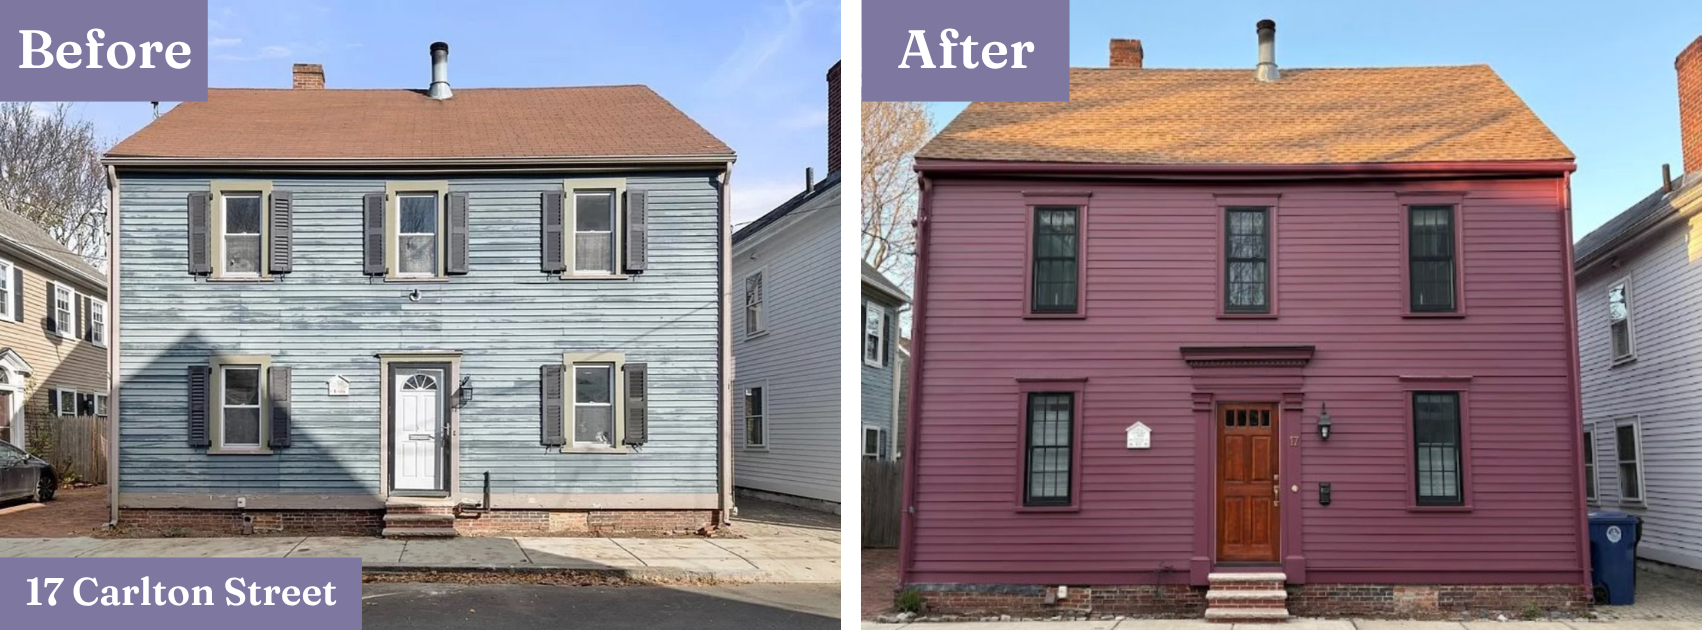
After her shipwright husband Benjamin Bray’s sudden death from consumption in June 1808, his 30-year-old widow Margaret, the daughter of a Revolutionary War veteran and English emigrant, bought the lot at 17 Carlton and had a modest two-story house built near the town’s bustling waterfront.
In the following winter months, Mrs. Bray was courted by a newcomer in Salem, Francisco Paolo Astranan, 26, a barber from Sicily who had arrived in Salem in September on the Salem ship Traveller. Mr. Astranan went by the “Englished” name of Francis P. Ashton. He and Margaret wed on January 29, 1809; and they would have at least two children to add to the seven that Margaret had had with her first husband. Margaret’s new husband set up his successful barber shop in the house at 17 Carlton Street, the ownership of which continued to be in Margaret’s name only.
On the last day of 2020, Sarah Clermont and Stephen Larrick purchased historic 17 Carlton. Because the house’s exterior was in poor shape, the couple spent the following four years doing architectural research because they were determined to have the house look as it would have when the Bray family owned it and return to being a credit to the neighborhood.
The couple then retained the services of Preserve Services and Sean O’Connor, who is also the owner of a historic Salem house, and project manager Brayan Rovira and carpenter Mateus Monteiro.
The Preserve Services team replaced the front wall of the house with cedar clapboard and the other walls with Hardie Plank to match the front, replaced the windows on the front with True Divided Light Andersen Windows, and on the other sides with Andersen windows. They also replicated the front entrance of the Daniel Bray House (on Brown Street) to match 17 Carlton Street’s period style and installed a new wooden door of fir. Preserve Services also replaced the roof with architectural shingles. The door hardware, house numbers, and exterior lights are unlacquered brass purchased from Period Hardware in Concord, Mass.
Following four sample options painted on the exterior of the house, the neighbors voted for the house to be painted in Carter Plum, a Historic Williamsburg color.
The new owners of the Widow Bray home are delighted by the results, and the project has received much praise from their neighbors.
18 Cambridge Street – Joe Vallone (Second Life)
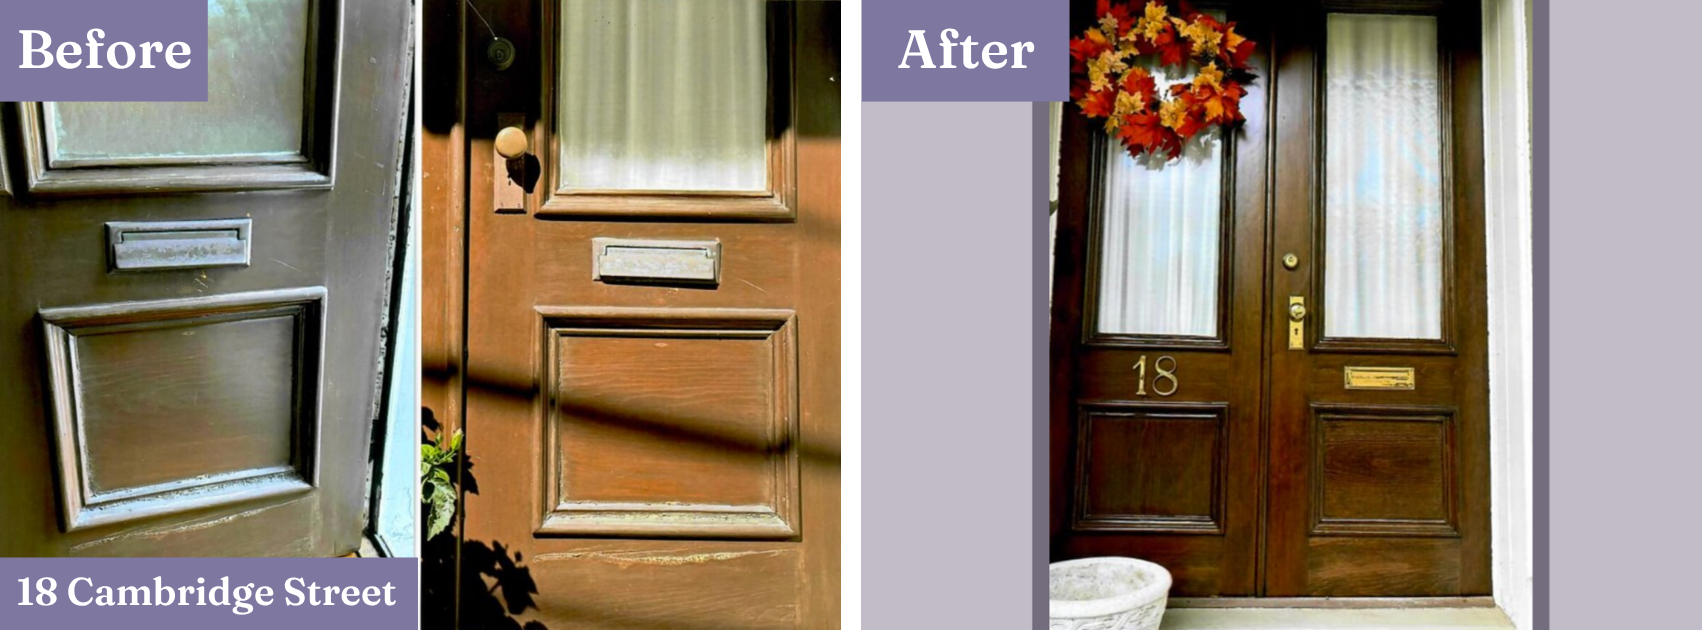
At nearly the same time in the early 19th century that 17 Carlton Street was being built near the waterfront, on the other side of the town, John Fullington, a brickmaker, was building 18 Cambridge Street. Fullington sold this new house to tailor Thomas Butman, who then immediately sold the house in 1808 to Thomas Fabens, whose family lived in the house until the end of the 1840s.
In 2005, the present owners undertook to have the front doors of the house restored, but they were improperly treated at that time. In trying to have the project re-done this past year, several contractors concluded the project was outside their scope and recommended painting over the wood.
Then the owner found Joe Vallone at Second Life, who was a breath of fresh “restoration” air.
Throughout this restoration project, the owner appreciated how closely Joe consulted with her on every step. It was fascinating to watch his team employ traditional techniques, and their dedication — specifically creating multiple stain samples to test in different lighting — was truly impressive.
Joe also took the lead in coordinating with the historic hardware vendor to ensure everything arrived on time. The results are amazing.
The restored entranceway was the perfect centerpiece for the house being on Historic Salem’s 2025 Christmas in Salem house tour, and endless compliments have been received from neighbors and tourists alike.
While this restoration is just one small element of the historical fabric in the McIntire District, it serves as a wonderful example of the care and expertise required to protect our area’s historical architectural significance.
Bowditch Award – Dick and Diane Pabich
Historic Salem’s Bowditch Awards recognize outstanding contributions by an individual or team for preservation of Salem’s historic and cultural heritage.
This year, as we mark Salem’s 400th anniversary and our nation’s 250th, it is essential to recognize individuals who have made truly historic contributions to our city’s streetscape.
No one has had a more positive impact than Dick and Diane Pabich, who have restored a multitude of historic Salem buildings over nearly a half-century, helping to transform Salem’s economy in the process.
It is essential to emphasize that Dick and Diane were preservation pioneers, investing in Salem at a time when the main source of development and restoration funding was public rather than private.
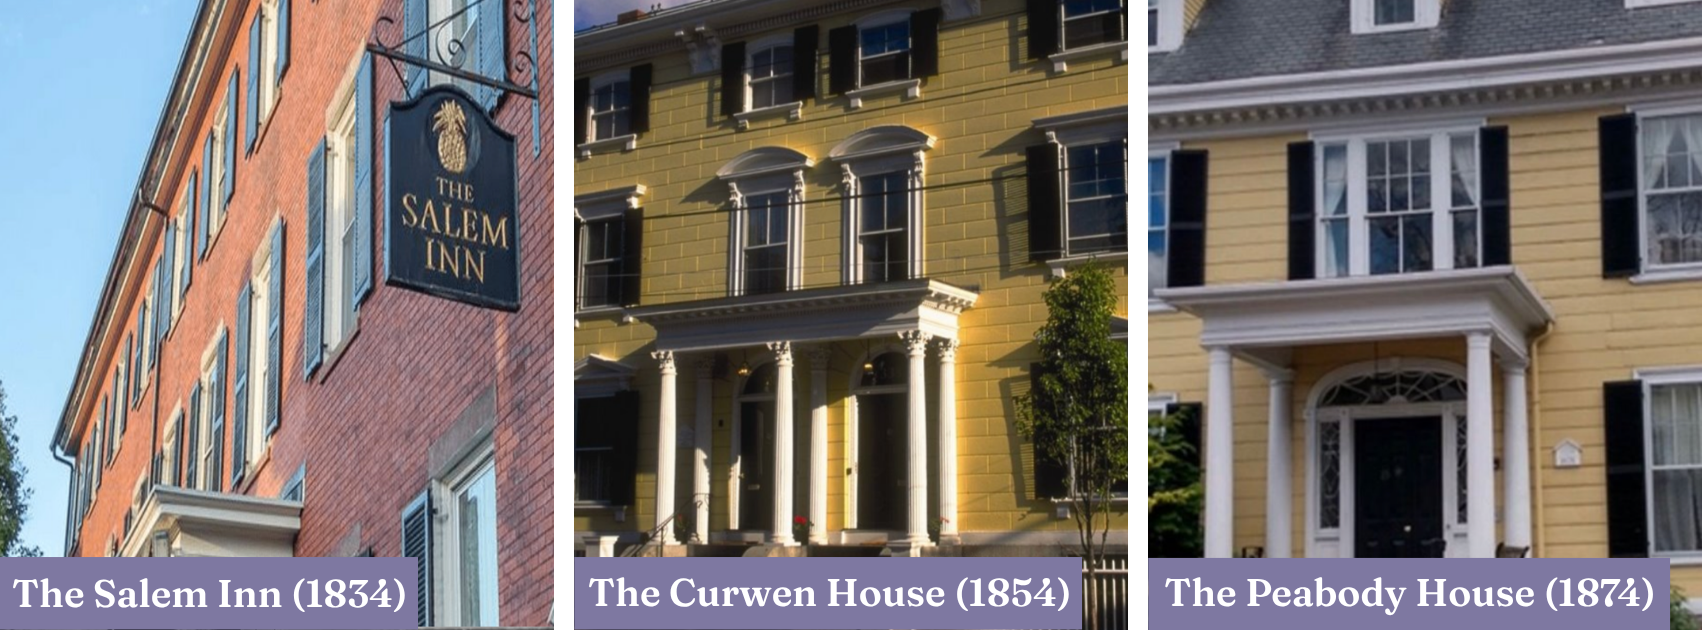
Their first project, the restoration of the 1834 Nathaniel West House and its transformation into the Salem Inn on Summer Street, is notable for several reasons. West is generally referred to as a wealthy Salem merchant with strong ties to the Derby family, but he began his maritime career as a daring Revolutionary privateer, who escaped impressment by the enemy and later taunted the captain of the British ship from which he fled: “only a desire of serving my country could have caused me to leave your ship so unceremoniously.”
West’s stately house is located on Summer Street, one of Salem’s major entrance corridors, and before its purchase and restoration by the Pabiches, its profile was one of a rather menacing boarding house.
The opening of the Salem Inn in 1983 established a historic base to explore Salem at the very onset of its expanding tourism economy, a foundation which was expanded in the 1990s with the addition of the 1854 Curwen and 1874 Peabody houses.
In coming months, the Salem Inn will be further enhanced and enlarged when the Pabiches’ current restoration project, 15 additional rooms at 11 Summer Street (the 1760 home of William Pynchon, one of Salem’s most prominent Loyalists and diarists), is completed.
Dick and Diane Pabich have not only expanded historic stay options for tourists but also housing for Salem residents with their condominium development projects, including the Townhouse Square and Distillery buildings beginning in 2002, ultimately inspiring other developers to engage with Salem’s downtown.
Townhouse Square was, as Diane Pabich said, “a mess – the ceiling was on the floor and there were three trees growing out of the back.” Originally intending to remodel it into rental properties, the couple eventually decided on condominiums. Townhouse Square contains nine residential condos and four retail spaces.
Naysayers claimed the units would never sell and complained that there wasn’t enough parking. However, all the units sold within the first year, and the Pabiches were then encouraged to do a second project – “The Distillery,” formerly a rum distillery and then a nightclub before being made into ten residential and five retail condos.
It is imperative also to recognize the Pabiches’ considerable philanthropic contributions to the city of Salem, including foundational donations to the Salem Academy and at Salem High School, where in 2016 they installed a freight farm in a 40-foot upcycled shipping container in an innovative way to teach students about hydroponic agriculture and good business practices. This aligned with their commitment to sustainable operations at the Salem Inn.
Conservation and preservation go hand in hand, and their mutual progress is essential to a tourist economy. Dick and Diane Pabich have demonstrated their commitment to preserving Salem’s past time and time again, and also to ensuring its future.
St. Mary’s and St. James Schools – Joe Cavallaro of (General Contractor NEI), Felicia Pierce and Cassie Witthaus (North Shore CDC)
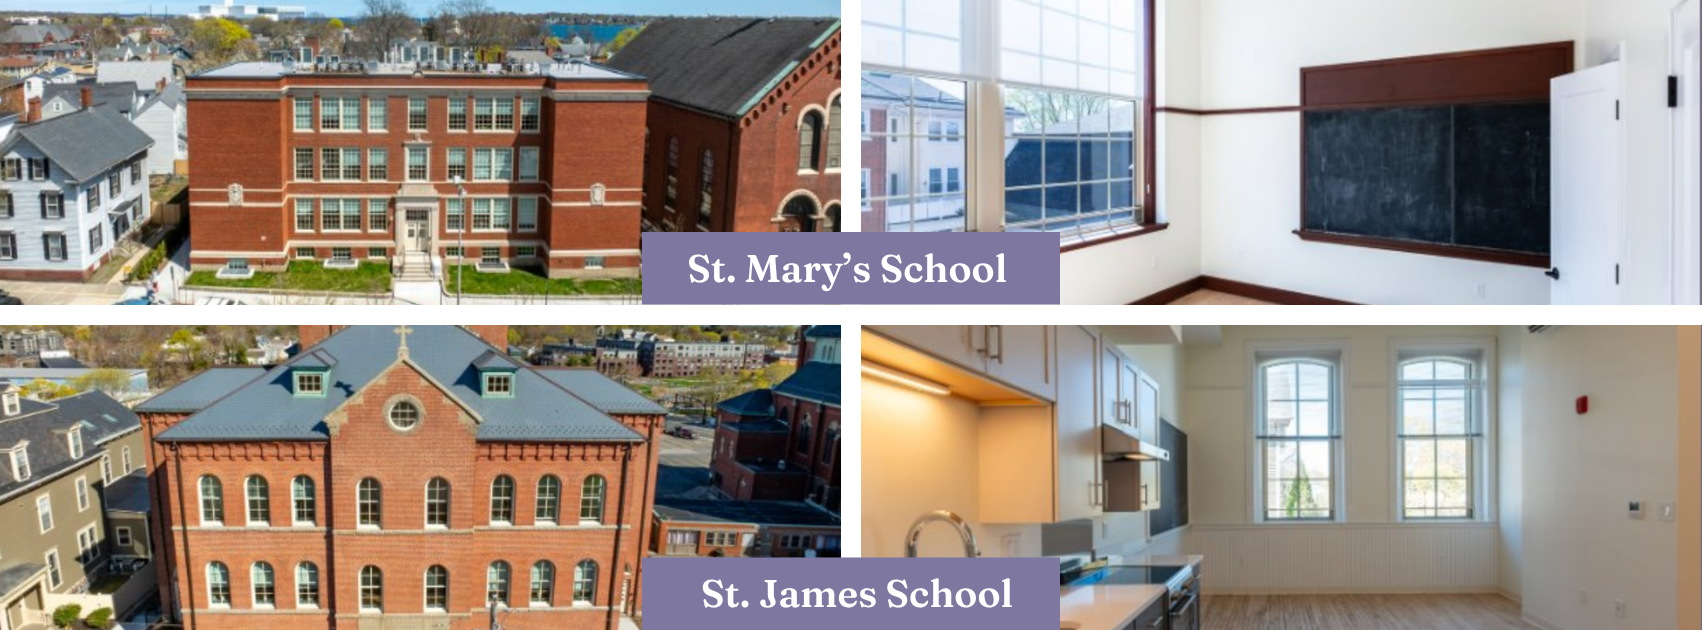
Innovation is often a difficult word to use when describing historic structures. There is an overwhelming need to be sensitive to original materials, configurations, and the structure’s place in the community. In the case of two former Catholic school buildings (Hawthorne Lofts and the Residences at St. James), innovation begins with the realization that two underutilized, yet historic structures could be put to good use providing affordable housing, celebrating local artists, and creating space for older adults to reside comfortably and at a reasonable price point.
The project team (NEI and North Shore CDC) maintained the two buildings’ historic aesthetic while creating modern conveniences, including the complex integration of elevator service, done in such a way that it didn’t significantly alter the historic layouts. In addition, original spaces were preserved and put to new use for community space. The original school auditorium at St. Mary’s on Hawthorne Boulevard at Hawthorne Lofts was restored and repurposed to serve the local artists’ community, with original hardwood and trim restored, while a lift was installed to ensure people of all abilities could access the stage area to perform in community theater events. A kitchenette and bathrooms were constructed to ensure the performance space would be usable by residents and the public.
Historic sensitivity was a central priority of this project. The team worked closely with members of the National Park Service to compare architectural drawings and photos to ensure the updates and repairs were made in accordance with original designs. Original wainscoting, classroom casework, crown moldings, windows, chalkboards, doors, glass transom windows, and numerous other historic details were saved and reused; in the case of some doors that could not be salvaged, historically accurate reproductions were made on-site. Original walls were left in place, and chalkboards were repurposed in the individual units to remind occupants of the buildings’ histories.
At St. James School, now the Residences at St. James, the team could not reasonably preserve the original slate roof, so a suitable synthetic replacement was sourced that preserved the architectural details and allowed the team to inject cost savings from the modern but historically sensitive shingles into other areas of the project.
While the team went to great lengths to preserve historic details, it also maintained a forward-looking approach. Highly sustainable features will ensure every resident enjoys the latest in environmentally responsible design. Enhanced energy-efficiency measures included repointing historic masonry and increasing insulation, low-flow water fixtures, interior paints and sealants with no volatile organic compounds, and externally ducted kitchen exhausts, which promote better air circulation and overall resident well-being. And, perhaps most notably, the extensive reuse of existing materials is one of the most impactful ways to drive sustainability.
The project’s financing package is also indicative of the team’s commitment to creativity and innovation, as it brought in multiple project partners to bring the project to life.
For these projects, MassHousing provided $19.1 million in tax credit bridge financing, $2.4 million in permanent financing, and $500,000 from its middle-income housing program. Ten units in Hawthorne Lofts are restricted to households earning up to 30% of the area median income and supported by the Massachusetts Rental Voucher Program, 14 units are restricted to households earning up to 60% of the AMI, and five units are restricted to households earning up to 80% of the AMI.
All of the units at the Residences at St. James are restricted to households with at least one member 62 or older. Eight apartments are restricted to households earning up to 30% of the AMI and supported by federal Section 8 housing subsidy, and 24 units are restricted to households earning up to 60% of the AMI.
The Salem school buildings conversion was undertaken to address a troubling lack of affordable resources for young families, artists, and families with at least one older adult.
This reflected the unique demographics of Salem, which has historically drawn in members of the performing arts community, along with other adjacent creative industries. And in creating these new safe havens, two historically significant structures were saved and given new life, while delivering a vital community resource in return.
Salem Common Lanterns – City of Salem
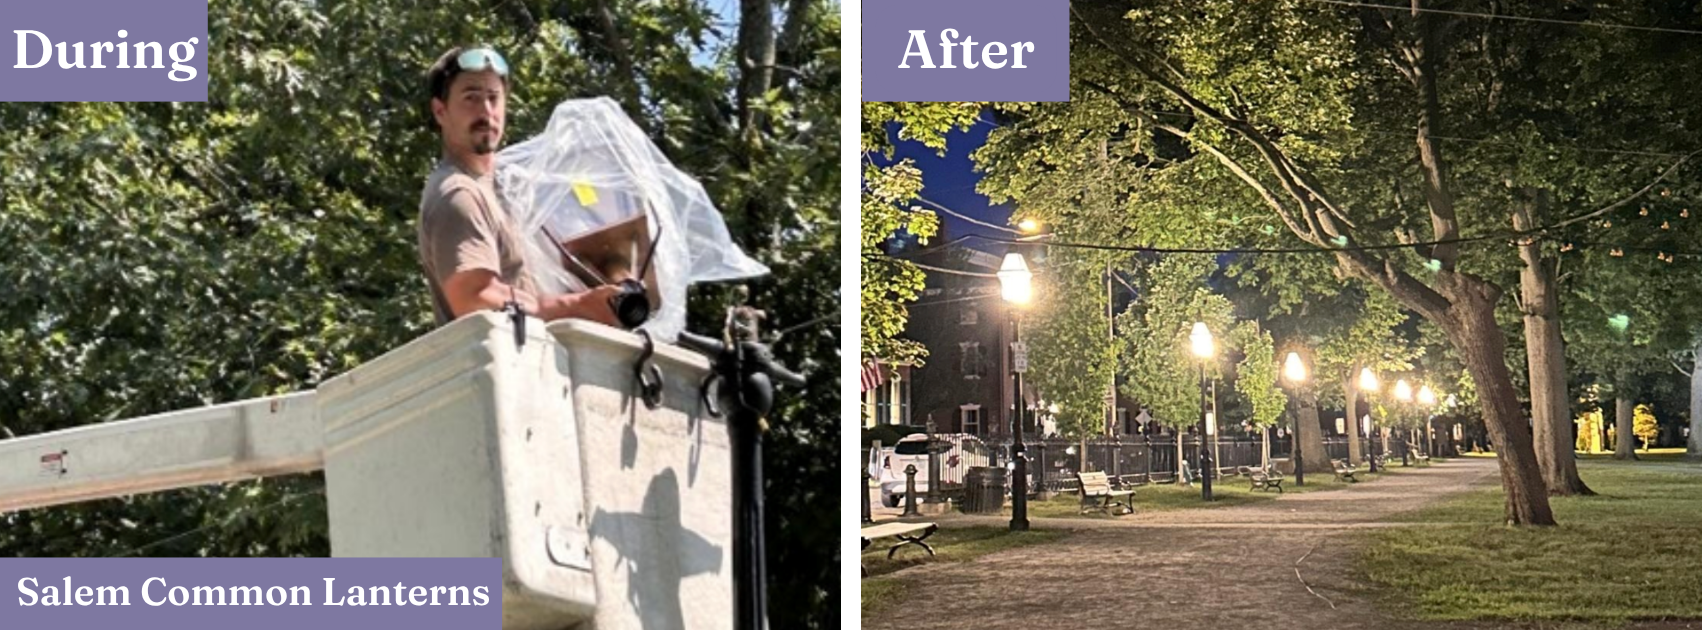
At the heart of our city sits the historic Salem Common. Filled with tidal and swamp lands early on, used for grazing and then for military training, the Common serves today as a beloved and well-used, tree- and iron fence-lined green space for walking, respite, and community gatherings.
Under the leadership of Mayor Pangallo and his team, 34 new historic lanterns have been installed on the Salem Common, and each of the posts holding the lanterns has been repainted.
The lanterns that were replaced were over 80 years old. Many were broken; others were missing glass and top pieces and were not illuminated. For decades, the city has worked to repair them, but this was no longer possible.
In 2025, the Friends of the Salem Common, a 501(c)(3) nonprofit, requested a $100,000 state appropriation to replace the 34 failing lanterns. State Senator Joan Lovely was able to secure this appropriation for the city in FY 2026. In January 2026, Mayor Pangallo pledged to commit an additional $90,740 in city monies toward this purchase and reinstallation project, and on July 9, the Salem City Council awarded an additional $14,433 to pay for the painting of the lantern posts.
This important restoration project brought together the city, State Senator Lovely, the Friends of the Salem Common, and the Salem City Council, each playing an important part in achieving this key restoration project.
The new lights are beautiful and historically appropriate while providing safety for Salem’s most beautiful and historic public space, the Salem Common, which is the city’s front door and welcomes all.
Bowditch Award – Salem State Archives/Berry Commons Library
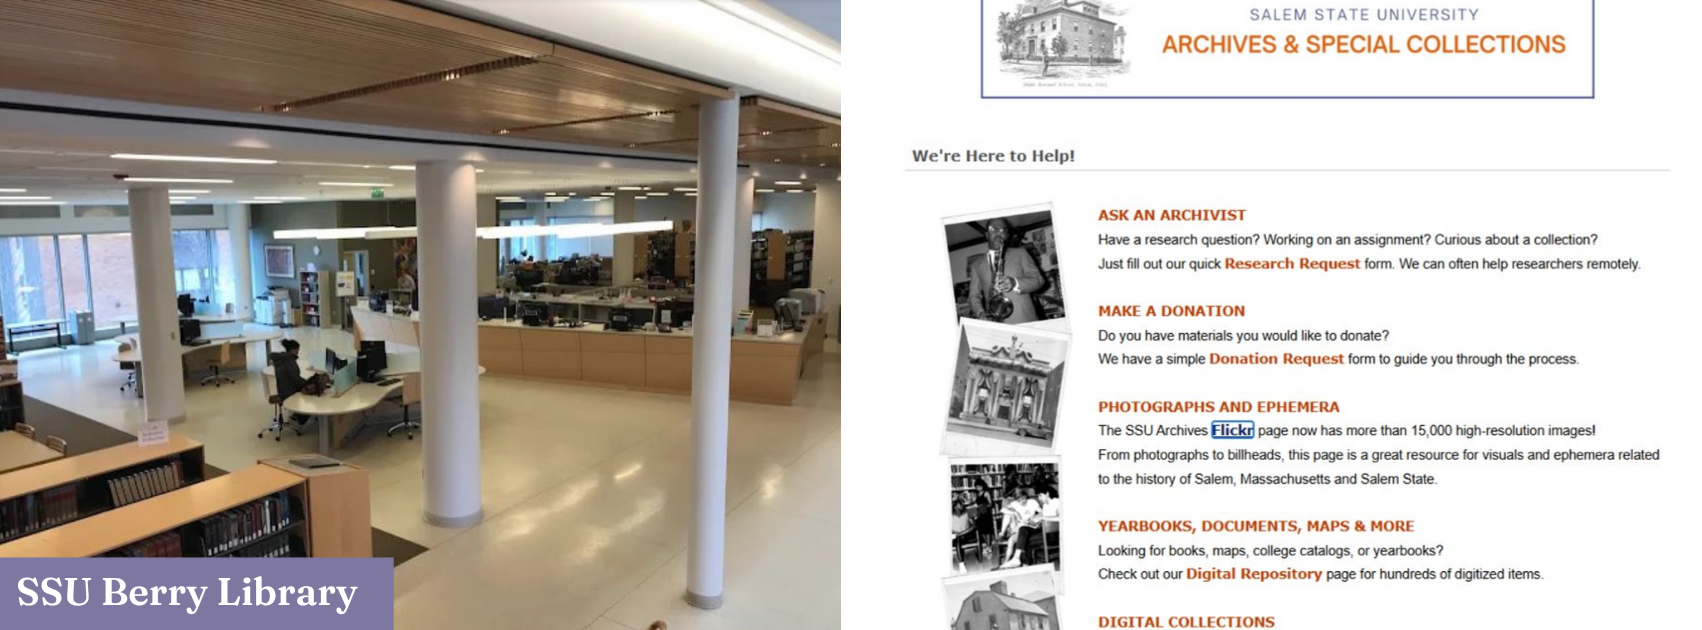
This brings us to the second of tonight’s three Bowditch Awards.
Salem State University, through the Berry Library Commons, has established an invaluable photographic archive that serves as a public resource not only to the University but also to the Salem community and beyond. With over 19,000 photographs and growing under the University’s care, the online photographic archive preserves irreplaceable historic images documenting Salem architecture, landscapes, cultures, and political material.
Moreover, the University Library has confirmed its commitment to the photographic archive as an ongoing resource, accepting materials from the public (both individuals and organizations) to be digitized and shared without charge.
Susan Edwards, Salem State’s archivist, termed her work with the archive as being a joy that is connecting the University organically with the broader community.
This is a generous mission on the part of the University and the Library, as it supports preservation through the archiving of this range of historical visual material and sharing it without charge to the public.
In the spirit of the Bowditch Award recognizing important contributions of individuals or teams to preservation, Salem State University, the Dean of the Library, and the Library Archivist are recognized for this invaluable ongoing historical resource for our community and their pledge for it to be sustained.
Andrew Carr, Artisan
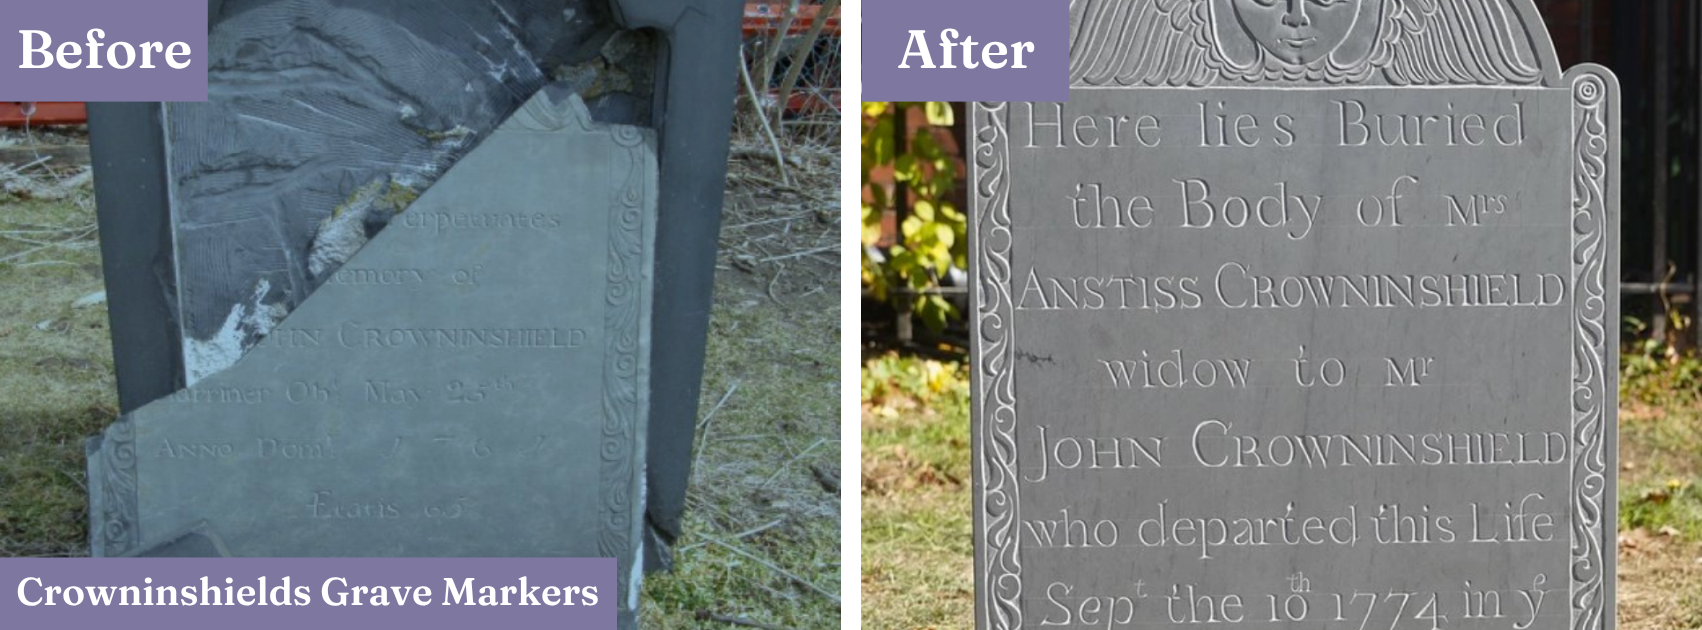
Our 400-year-old city hosts five historic cemeteries with graves spanning the 17th through the 21st centuries. Charter Street, or the Old Burying Point, was a burial site from 1637 for many of our earliest and most prominent residents.
As a son of Salem, Andrew Carr has always been dedicated to preservation, having grown up at 7 River Street in a house built by 1788. He knows firsthand the sacrifices and efforts that are made by those entrusted to preserve history.
In 2023, Andrew determined to create historically appropriate replacements for the two 18th-century grave markers of John and Anstiss Crowninshield that had been lost from Charter Street, with only their protective stone casings remaining. Anstiss had died in 1774 and John, a prominent shipping merchant, thirteen years before in 1761.
Andrew applied for and was awarded a grant to pay for the stones. A graduate of the Rhode Island School of Design and a self-taught stone carver, he then used his skills to replicate the tombstones based on photographs. He carefully sourced matching slate from a small Vermont quarry, transported it to his Somerville studio, cut the stone to match the original markers’ size and shape, and, using hand chisels, carefully carved every single swirl, line, curve, and letter.
This artisanal project took over a year to complete. Once the two tombstone carvings were finished, Andrew then had to install them at the cemetery. This was a significant feat, as he first had to rig a device to remove two old bases for the stone casings that were extraordinarily heavy and deeply buried and took a tremendous amount of effort to remove.
The next step was to prepare the ground for installation of the replacement stones. He then transported the stones from his studio in Somerville and painstakingly placed them at the graves. His efforts and workmanship surpassed any monetary payment for his work.
Today, the stones look as though they have always been there and are a testament to someone who is a fierce preservationist.
Immaculate Conception – St. Mary Queen of the Apostles Parish
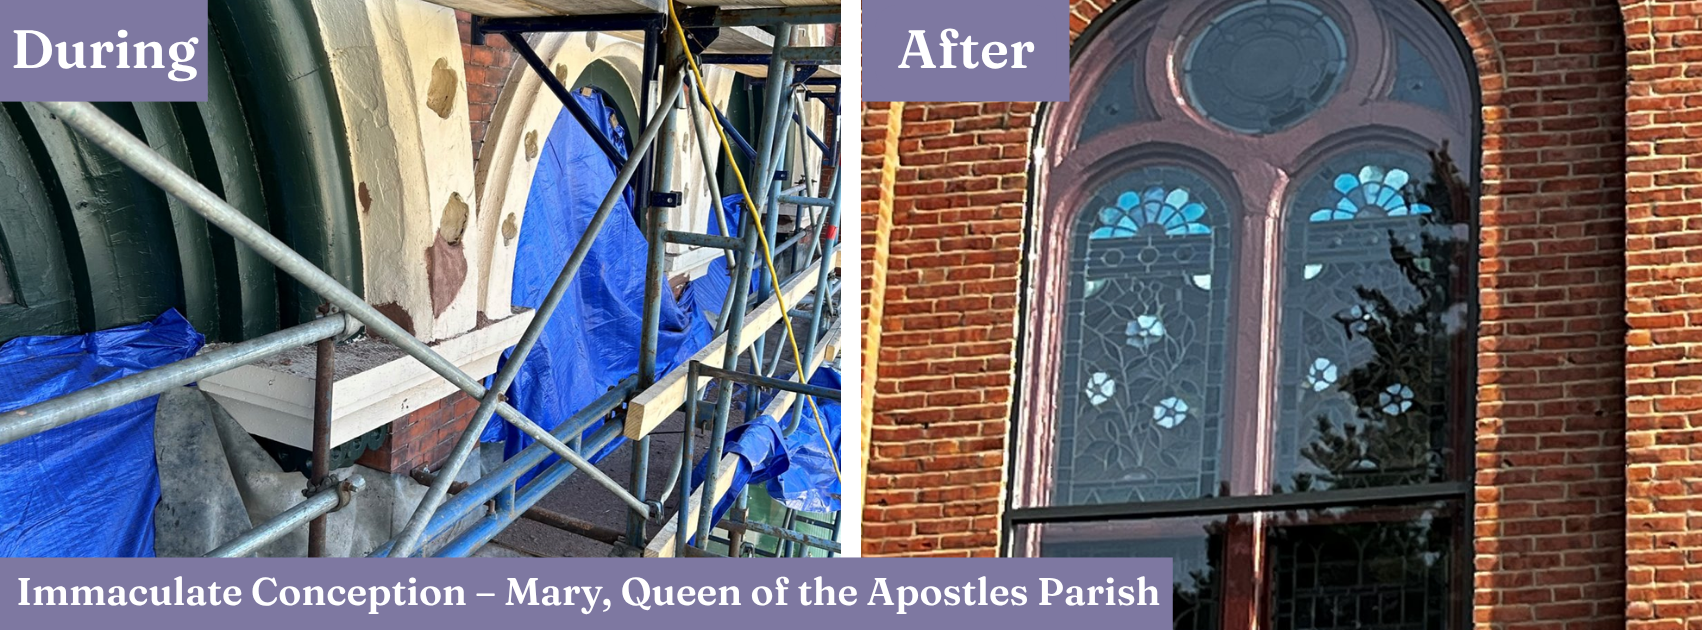
Founded in 1826 as St. Mary’s Parish and later rebuilt in 1856 as Immaculate Conception Church on Hawthorne Boulevard, this church represents the beginnings of the Catholic community in Salem and is among the city’s most historically significant religious structures. As part of the celebration of 200 years of Catholicism in Salem, Immaculate Conception Church undertook significant preservation and restoration projects to revitalize one of Salem’s most important historic religious landmarks facing Hawthorne Boulevard and that contributes greatly to the historic character of that important centrally located avenue.
Rather than simply addressing deferred maintenance, the projects being recognized tonight sought to restore the architectural integrity and visual prominence of a landmark that has been part of Salem’s streetscape for more than a century and a half. The work preserves the craftsmanship and character-defining features of the church while strengthening its long-term sustainability as a historic and active place of worship.
Part of the undertaking included a comprehensive restoration of the church’s exterior masonry, with 100 percent of the brickwork restored. Work also included restoration of the distinctive front arches and architectural details on the façade, repairs to the chimney, restoration of the window sashes, and repair of the church cross. The church doors were also restored and repainted. This work was completed by Abbott Construction and Jerry Enos Painting, ensuring that key historic features of the building were preserved and protected for future generations.
The side elevation, with the six beautiful, tall stained-glass windows along the nave, is an imposing façade along Derby Street, just a block from the Salem Maritime National Historical Park.
In this part of the church’s restoration projects, the storm protection for the stained-glass windows had begun to deteriorate. The church contracted with a company that specialized in large window restoration. Before installing new protection, the historic windows were reconditioned by Bovard Glass Studio and the trim painted by Jerry Enos Painting. The new storm windows were a significant improvement in that the protective glass segments were much larger than previously. This resulted in many fewer separations between the protective panes and a clearer view of the stained glass.
360 Essex Street – Emily and Rob Stewart
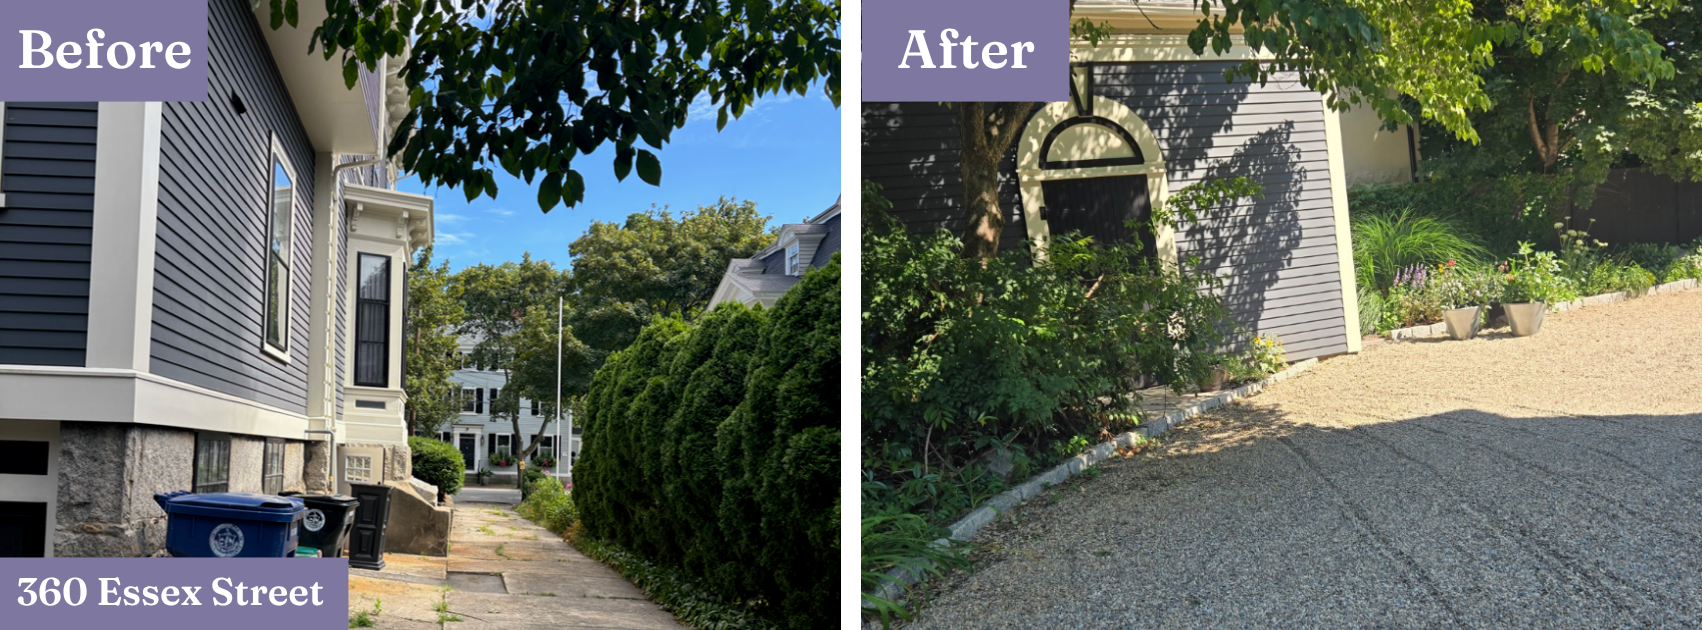
A great deal of preservation focuses on buildings and architecture. Landscaping comes next, with paving a sometimes distant third. For a number of years, Rob and Emily Stuart have been working diligently on their house at 360 Essex Street and have now turned their attention to the driveway and backyard over the past year.
The members of the HSI Brick Committee (always hoping to promote historic pavement awareness) noticed their efforts and nominated this project.
The driveway and small backyard were originally all asphalt, cracked and patched over the years. The asphalt was removed and replaced with water-permeable pavers. Alternating areas were spread with small decorative gravel, and the center strip of the main driveway was planted in clover. (Apparently, rabbits are especially approving of this part of the landscaping.)
In addition, a crumbled retaining wall along one side of the driveway was removed and replaced by a beautiful hand-laid granite block wall.
Plummer Youth Promise – Nicole McLaughlin
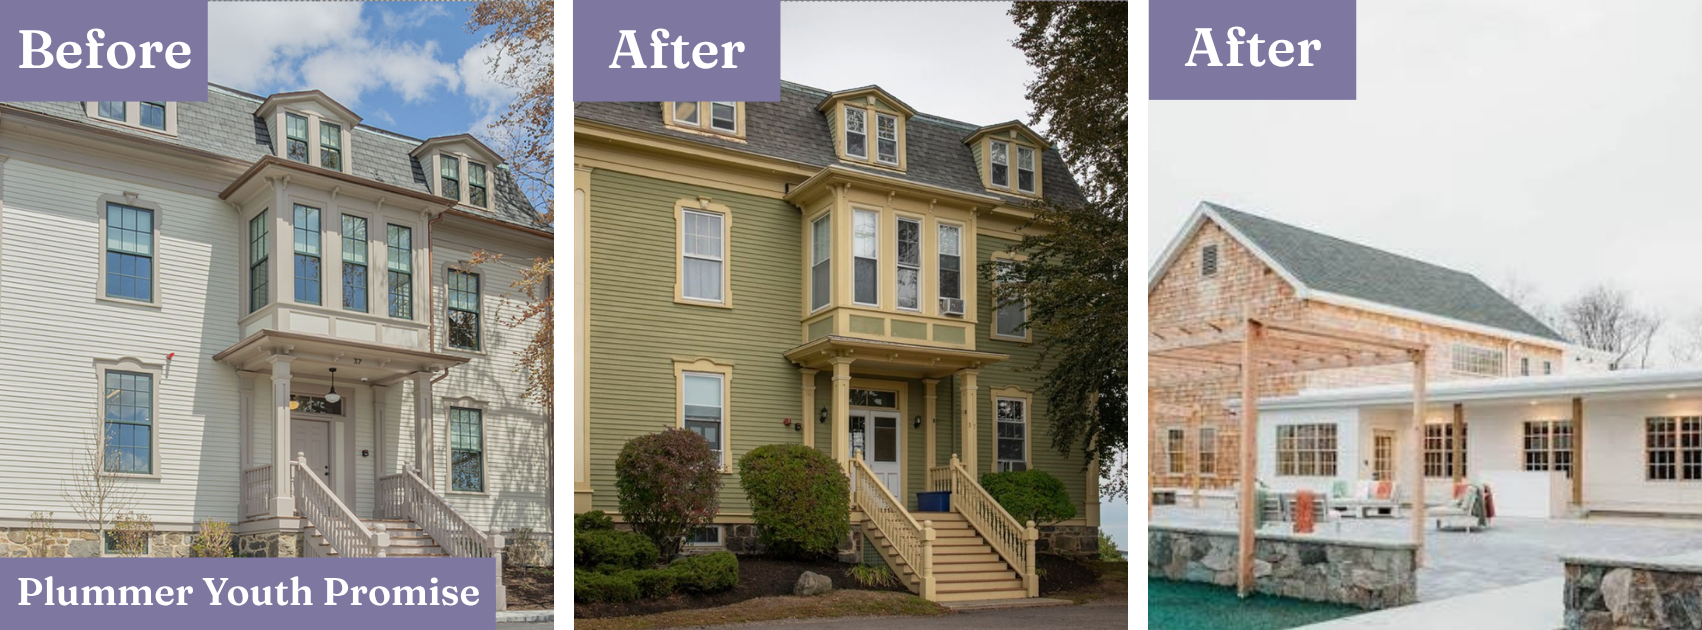
Originally the Plummer Farm School of Reform for Boys, the original building is one of the oldest on Winter Island.
Noted today for a legacy of philanthropy, Caroline Plummer cared for her siblings after the death of her parents and knew the many challenges facing children in her beloved and growing city of Salem. At her death in 1854, Caroline Plummer generously bequeathed more than $23,000 for the founding of a “farm school of reform for boys,” which was incorporated in 1855.
After a number of years without a site, the school ultimately was built using land and $8,000 appropriated by the city in 1869. It opened on September 23, 1870. The land was owned by the City of Salem and taken by the United States Government for the defense of the harbor between 1865 and 1867. Initially, the school took in 28 boys.
Although established as a reform school that served as an alternative to jail, it also functioned as a boys’ orphanage. Residents aged five to 18 attended school and church and worked on Salem’s Winter Island, where Plummer operated as a farm — and also ran a printing press and had a marching band.
The Plummer Farm School of Reform for Boys is listed in the National and State Registers of Historic Places as a contributing element of the Winter Island Historic and Archaeological District, with integral archaeological sites also listed in the State and National Registers of Historic Places as contributing elements of the district.
Today, through a variety of modern programs, Plummer Youth Promise’s mission is to set a standard of excellence that improves outcomes for young people in or at risk of entering state care by deeply engaging youth, families, and the systems that impact them to develop permanent family relationships, skills, and community connections.
For this campus expansion and preservation project, Plummer undertook and completed renovations to the 1870 Plummer Administration Building and construction of a new residential building. The project also included the construction of driveways, parking areas, concrete and gravel paths, patios and seating areas, a sports court, a stormwater basin, and a geothermal well field.
The two-phased project included significant underground archaeological examination. The Massachusetts Historical Commission was notified and provided oversight and, ultimately, tax credits for the historic preservation efforts. The new residential facility was planned and designed to fit carefully within the historic landscape.
Executive Director Nicole McLaughlin led the entire effort from planning through occupancy. Architect Michael Whitmore of Roundel47 Architects provided extensive planning, design, and preservation expertise. Jonathan Lavash of Salem-based Jonathan Lavash Project Management provided overall management and direction for the successful project. Groom Construction, also Salem-based, provided preconstruction and construction services for the highly successful project.
Bowditch Award – John Carr
Tonight’s final Bowditch Award is to recognize the nearly lifelong efforts of a passionate and engaged community preservationist.
Working as a cub reporter for the Salem News during summer vacations while a college student in the late ’60s and early ’70s, John Carr not only reported the first protest against aluminum siding being installed on a house at 24 Chestnut Street, he actually organized the protest.
From that point on, he was a leader in the creation of Salem’s first Historical Commission and District — the Chestnut Street District.
Through his leadership as a member of the Historical Commission, that district was enlarged to create what is today the McIntire Historic District.
During his time serving on the commission, a total of five local historic districts were created. The creation of these Salem districts required a tremendous amount of time, research, and outreach to those in the neighborhoods, garnering their support for inclusion in a district.
Using his abilities as an attorney, he has also been involved in many preservation projects — with many sacrifices of time and energy as a solo practitioner — all of which he did pro bono.
Just some examples are:
- 376 Essex Street, in opposing a conversion to office space and examination rooms for Salem Hospital;
- 315 Essex Street, the old Gainsboro studios but a problematic rooming house that was converted into five condos, stabilizing the property;
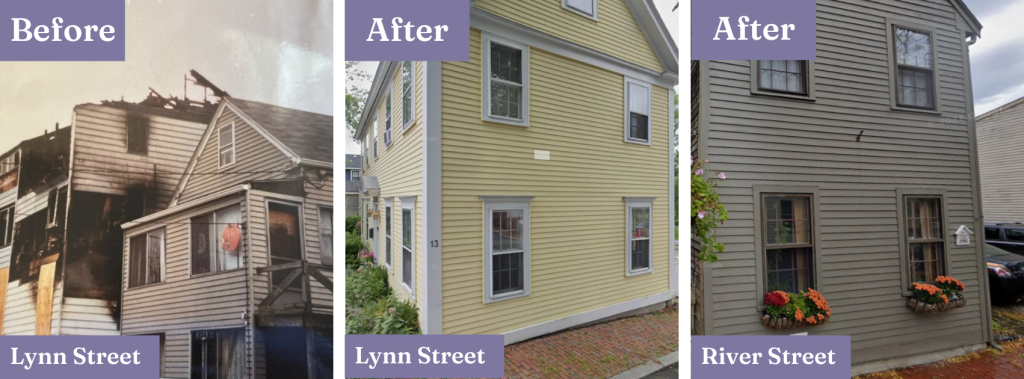
- 13 Lynn Street, destroyed by fire, where today a new single-family home fits in well with the surrounding historic neighborhood; and
- 10 River Street, an empty lot, where many tourists look at today’s house sign and can’t believe it was built in 1986.
Notably, through years of meetings, he represented multiple neighbors in the historic homes on the border of the McIntire Historic District in their opposition to the proposed expansion of F.W. Webb on the former Universal Steel and Alpha Auto lots on Bridge Street. In the end, it was confirmed that the empty lot contained PCBs, an extremely serious health hazard, and the project did not move forward.
A very positive outcome is represented by Leslie’s Retreat Park along the North River, a huge project he devoted years to, working with the state and neighbors to make sure the vision for this riverside space would become a community asset along the principal entranceway into our historic city.
His preservation efforts on River Street have been his passion for 53 years. He purchased 7 River Street at a time when most of the houses were multifamily, non-owner-occupied, and owned by people who had little respect for the histories of their buildings. He helped turn River Street into the charming, historic, sought-after street it is today. It is his proudest accomplishment.
At that time, the sidewalks were asphalt and there were no street trees. John contacted Mayor Harrington and convinced him that, if the city provided the bricks for new sidewalks, the neighbors would lay them. And that’s what happened.
Every weekend for a summer, under the direction of an expert mason, all the neighbors helped — removing black hot top, spreading and leveling stone dust, and then laying the bricks.
When the sidewalks were completed, Mayor Harrington cut the ribbon draped across River Street, and the neighbors celebrated by marching down the street, accompanied by members of the Salem High School marching band, and concluded with refreshments.
Then John and his wife Carol bought and planted the trees that are still growing along River Street.
His passionate dedication to the historic preservation of Salem has spanned over six decades. When you are dedicated to a cause, when you want to make the historic city in which you live a better place, it’s worth all of your efforts. It’s a lifetime achievement to be proud of.